Our previous works

Selected Projects

A curated look at our interior design portfolio in Dubai. Spaces we've designed, coordinated, and delivered.

CMON Lab

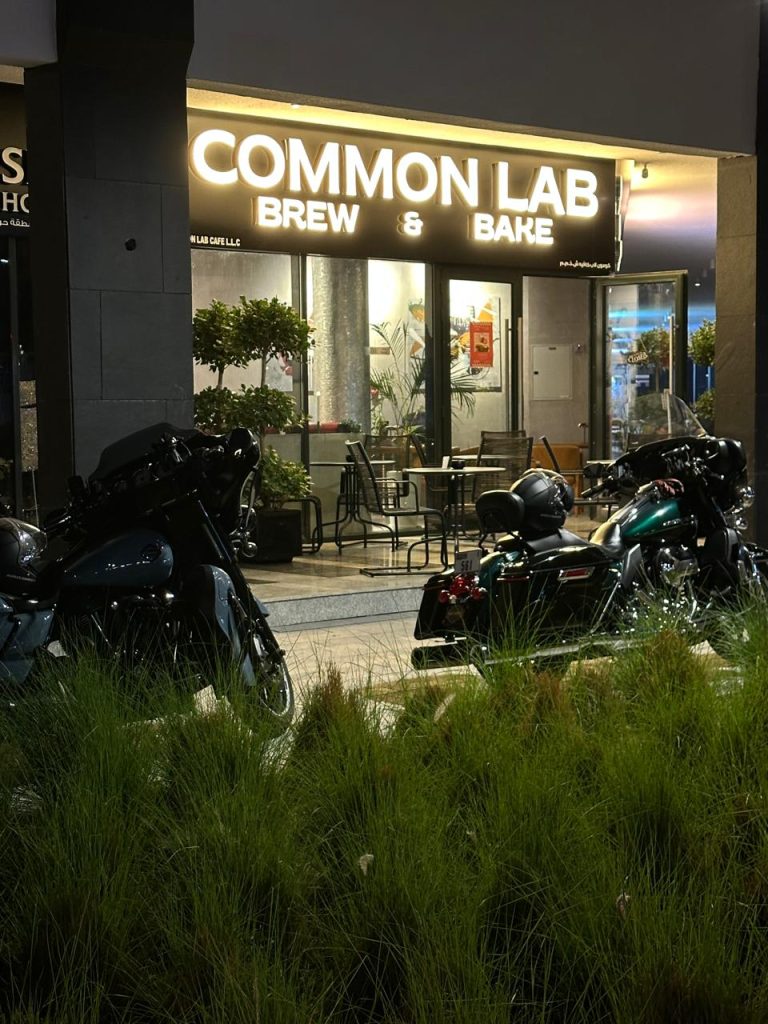
Common Lab Brew&Bake

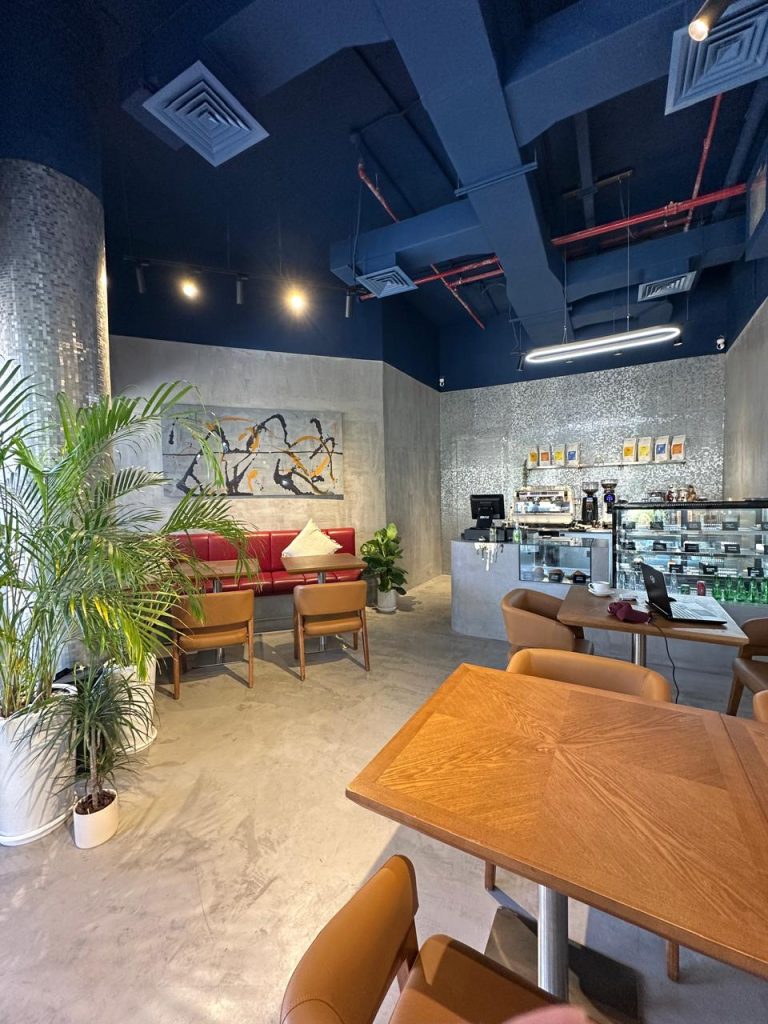
Commercial · Café & F&B · Dubai · 2025


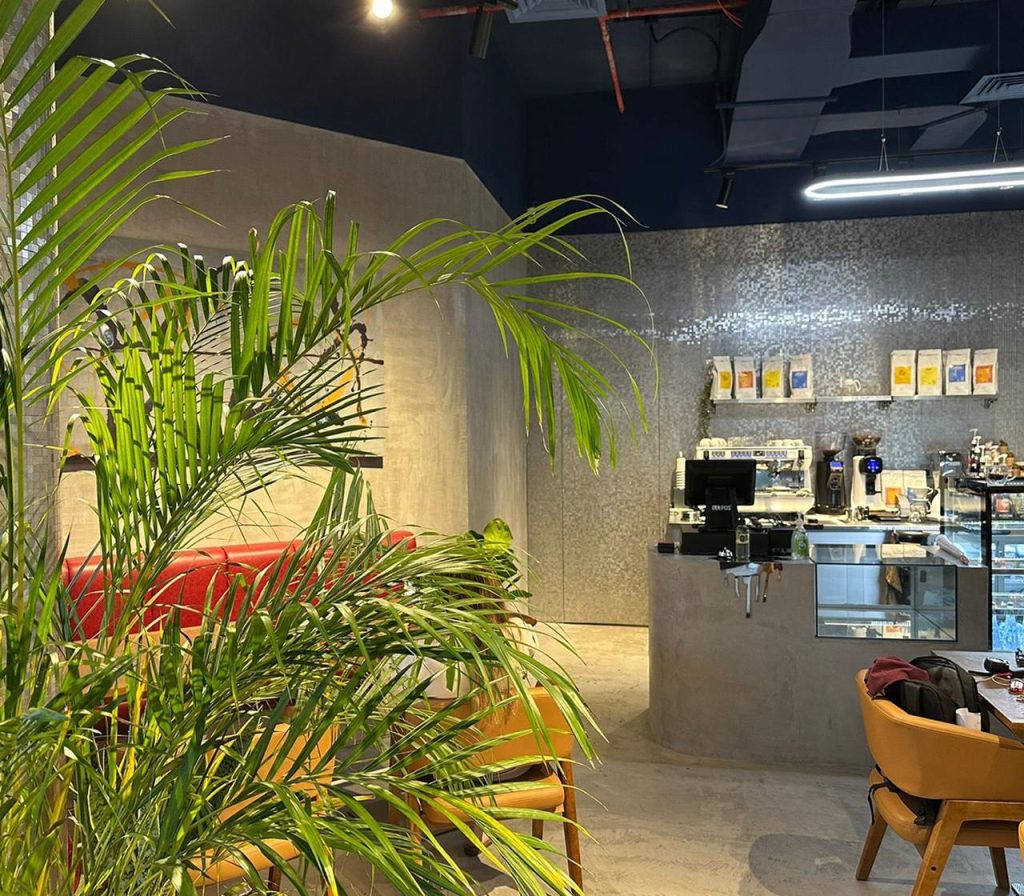
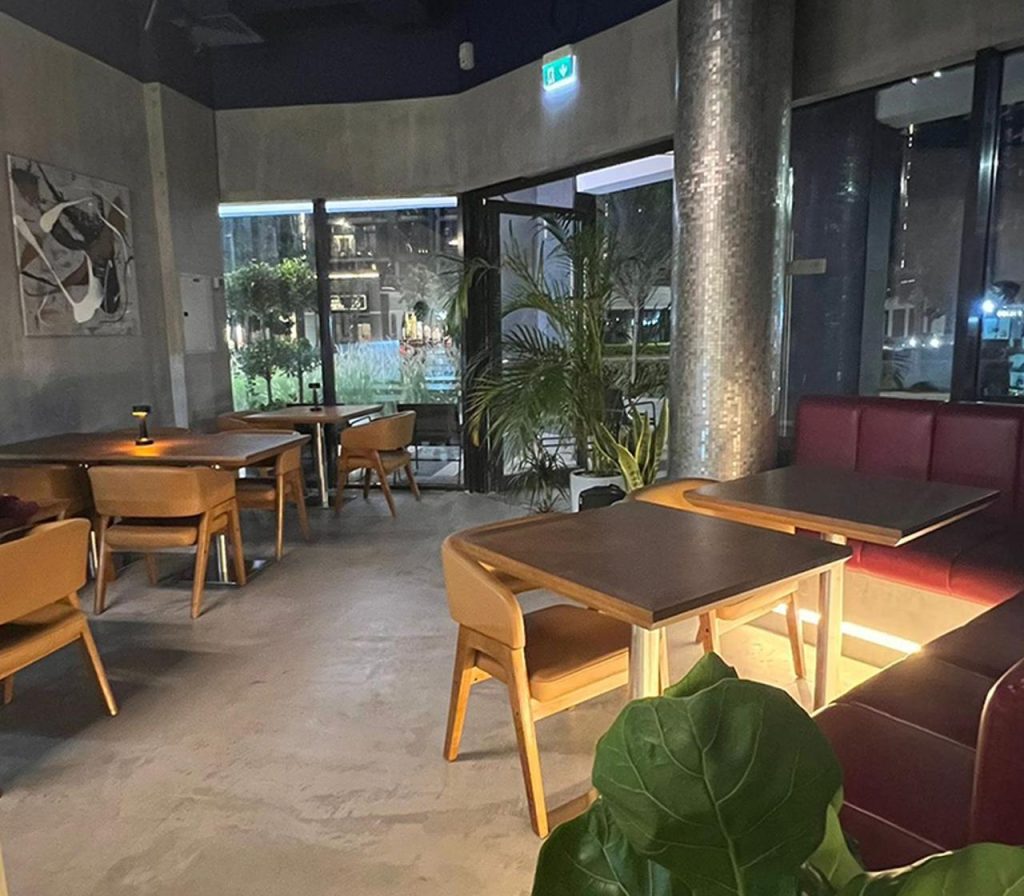
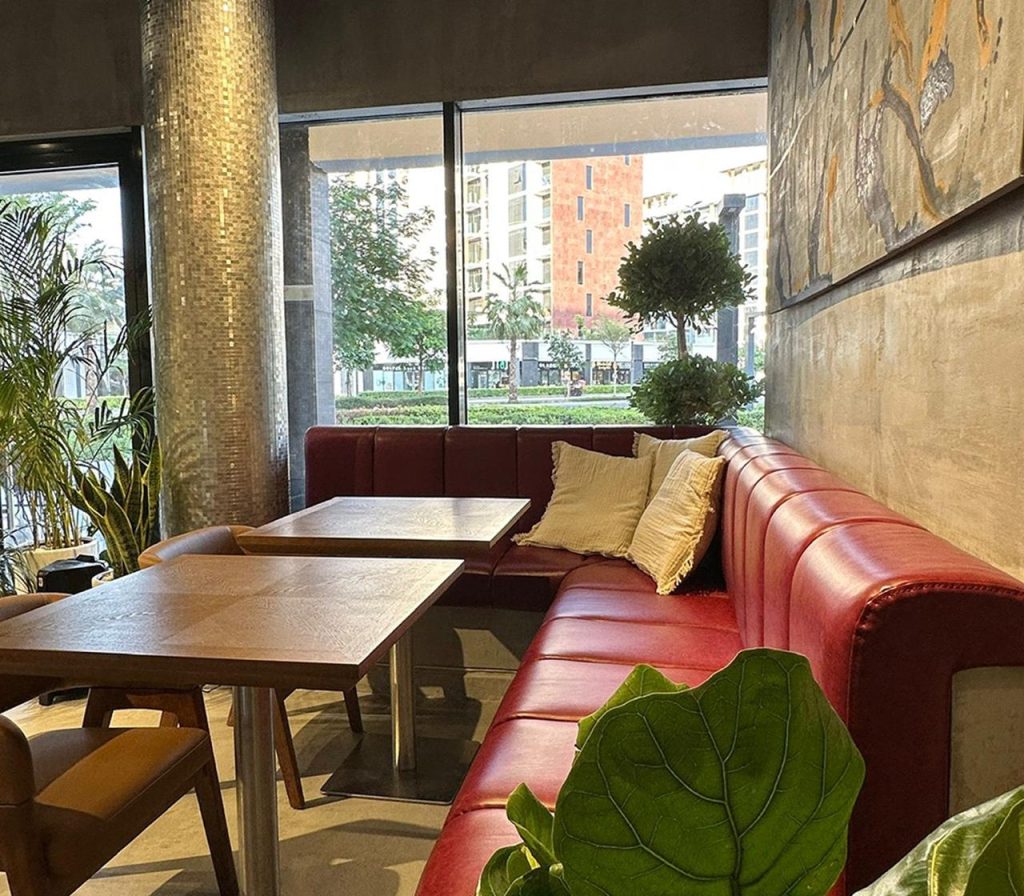
Taken from shell and core, delivered turnkey. We handled everything, concept design, space planning, fit-out coordination, furniture procurement, and equipment sourcing, under one studio. The brief was a café that felt both raw and refined. 

The result: exposed concrete, mosaic columns, custom leather banquettes, and a layout built around how people actually move through a space.

whatsapp image 2026 05 30 at 00.55.20
whatsapp image 2026 05 30 at 00.55.20 (1)
whatsapp image 2026 05 30 at 00.55.20 (3)
whatsapp image 2026 05 30 at 00.55.20 (4)
whatsapp image 2026 05 30 at 00.55.20 (2)
RAK Villa

RAK Villa

Residential Villa · Ras Al Khaimah · 2026

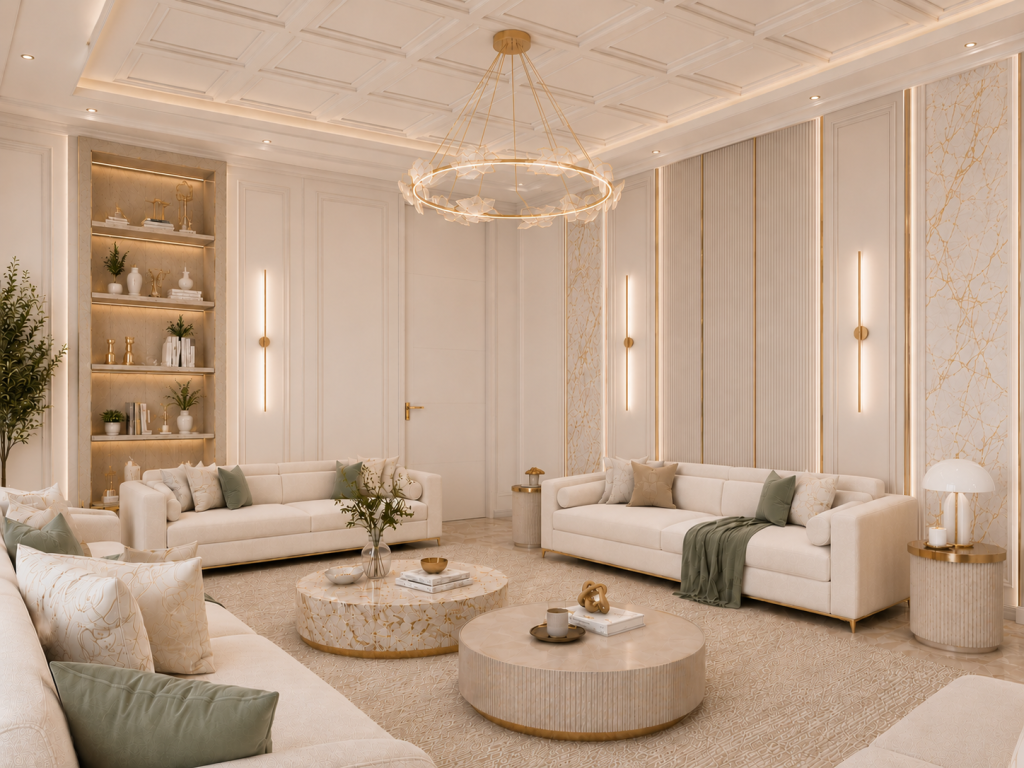
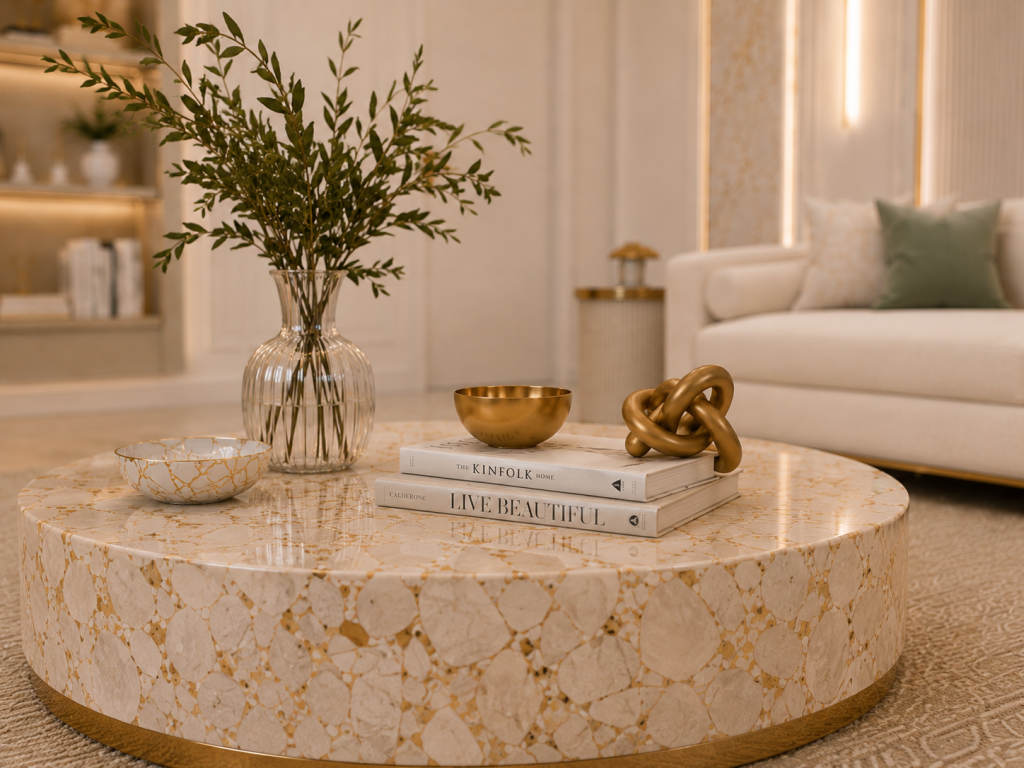
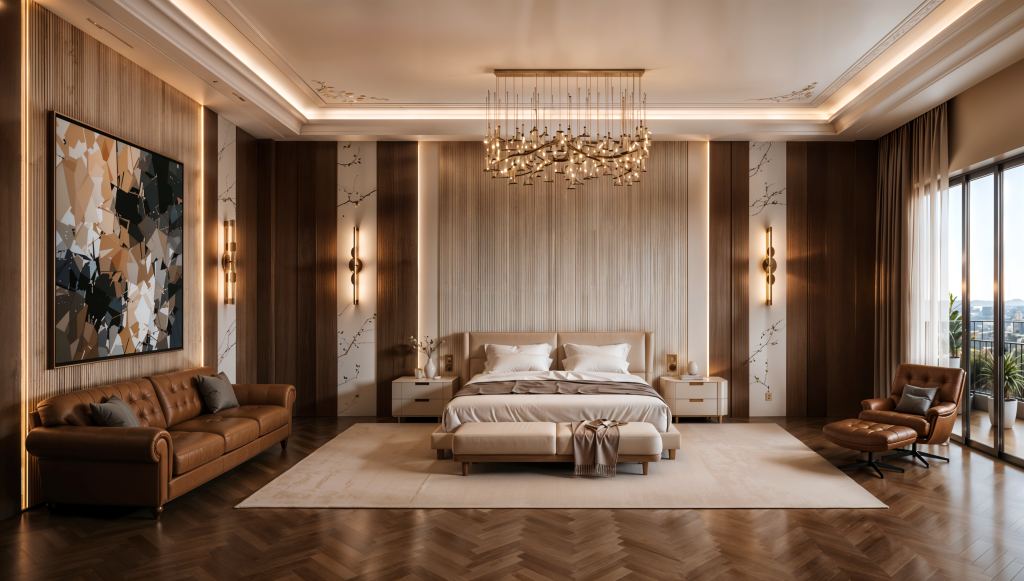
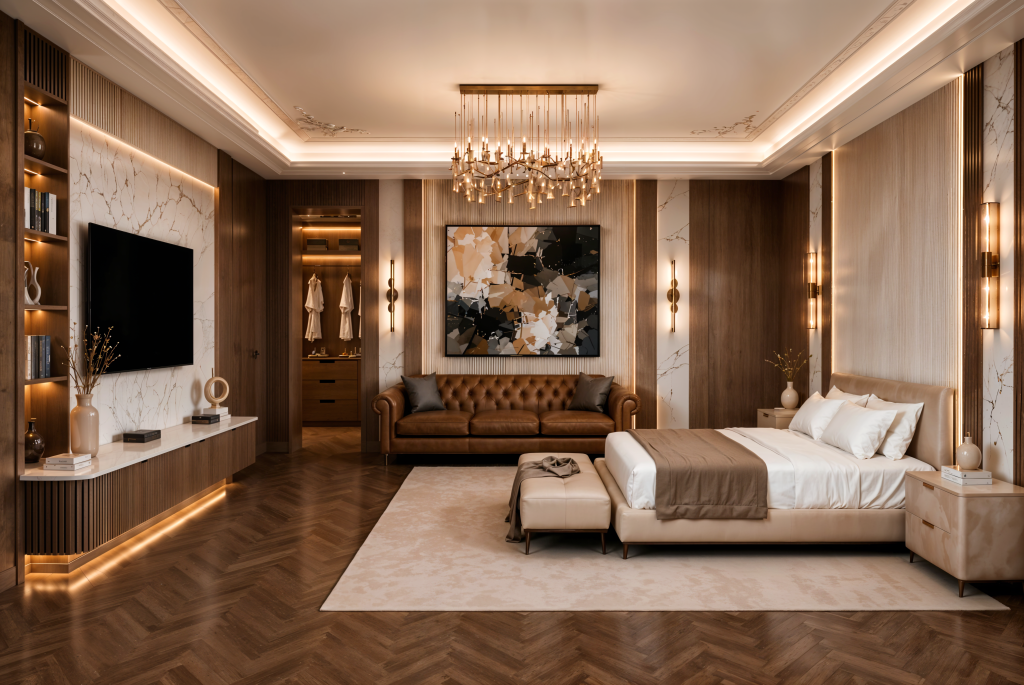
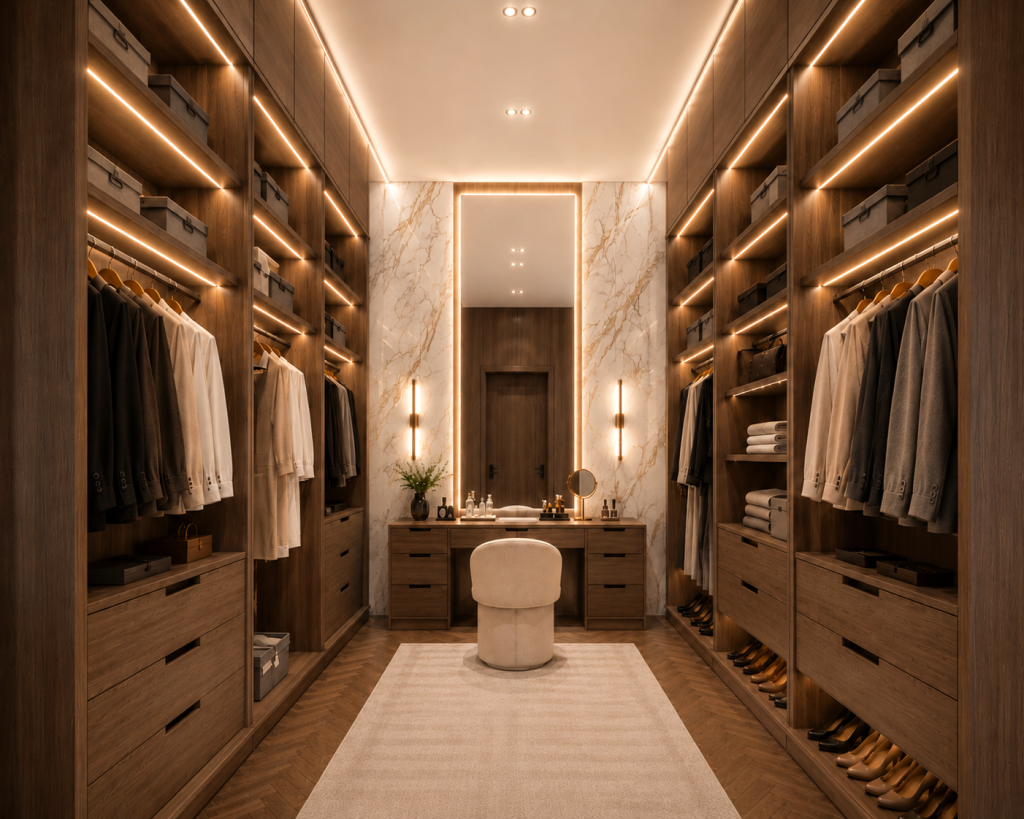
A full residential concept developed for a private villa client in RAK. The brief called for warmth, elegance, and a finish quality that would stand up to the most demanding eye. We developed the complete design direction, spatial layout, material palette, lighting concept, and furniture selection across living spaces, master suite, and private areas. Currently in the delivery phase.

majlis
close up2
22
44
33
183
......

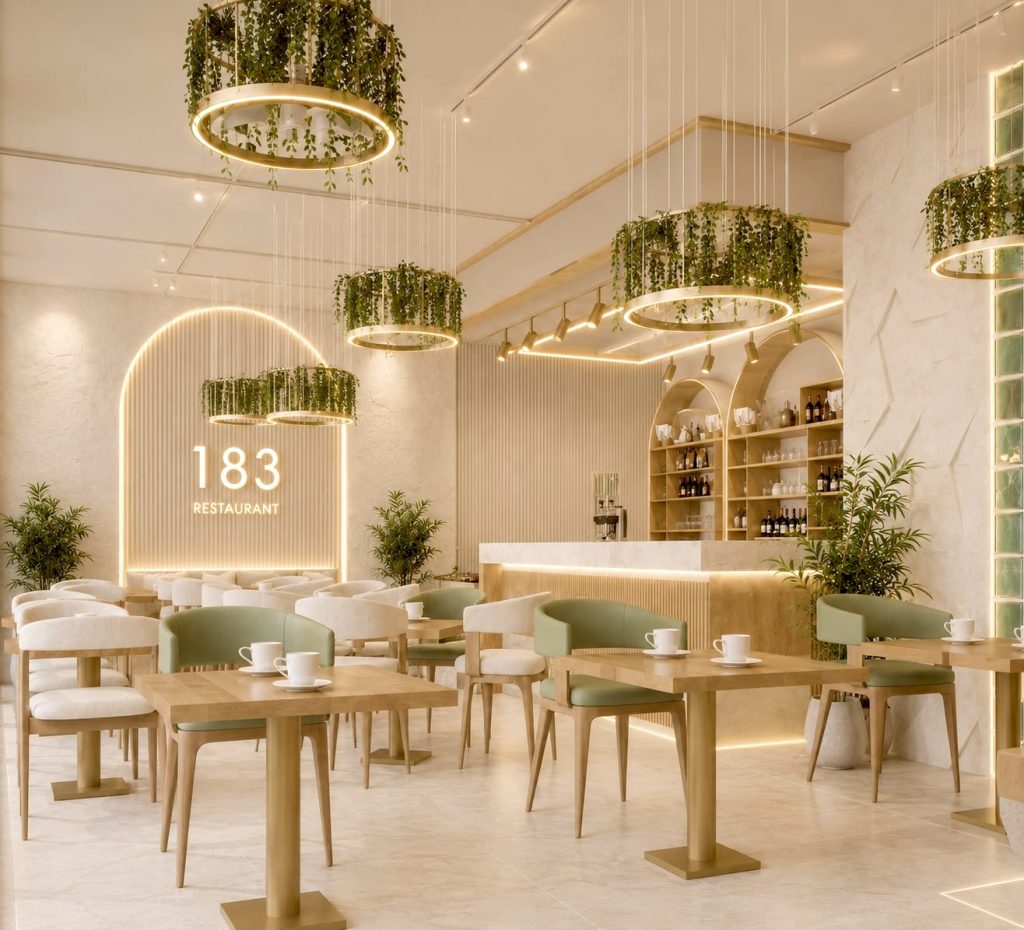
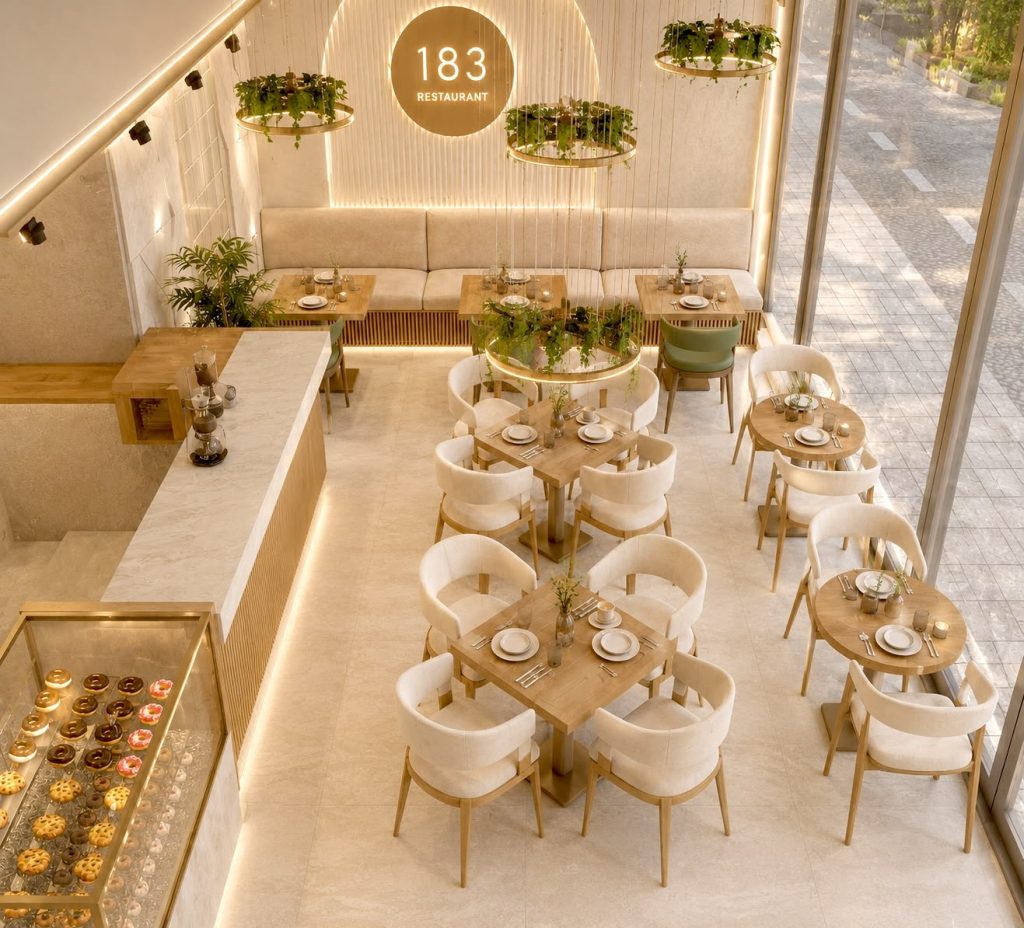
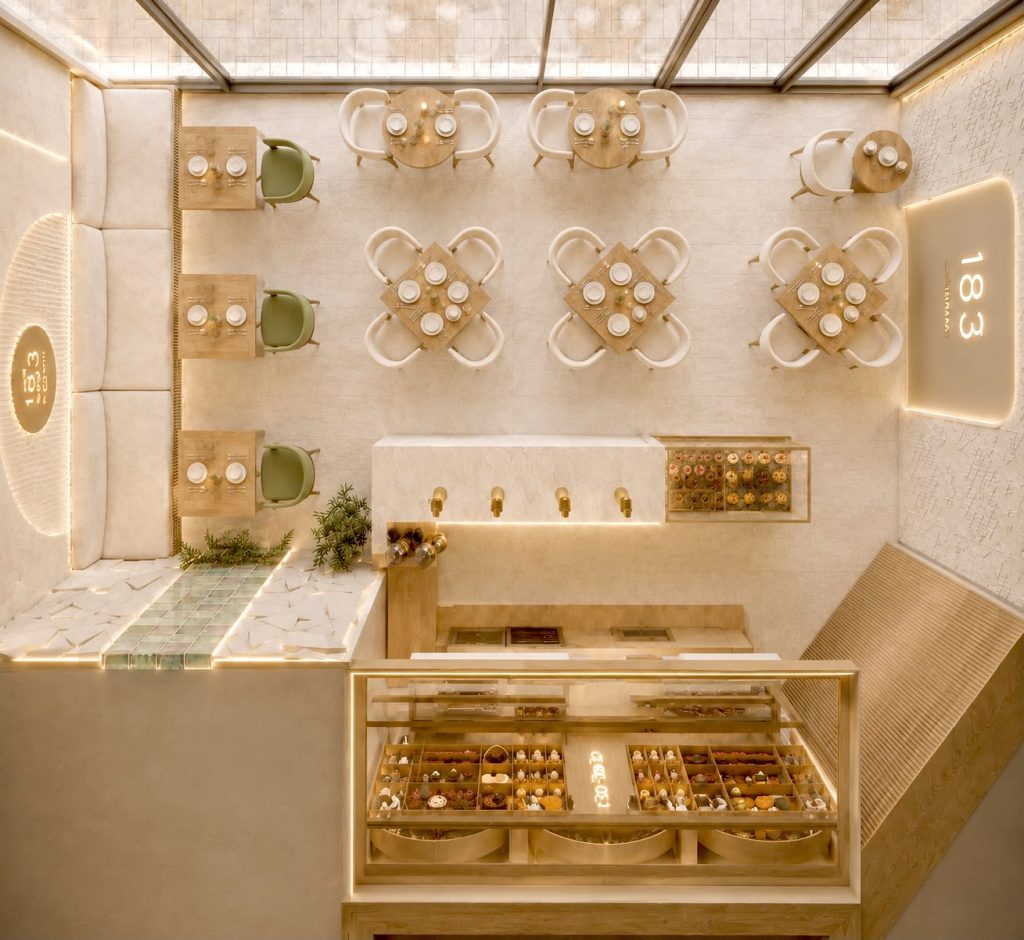
183 Restaurant

Commercial · Restaurant · Dubai · 2026

183 Restaurant provides a welcoming, modern dining environment characterized by subtle color palettes, natural textures, and sophisticated design elements. 

The scope of the project includes interior concept development, spatial arrangement, material selection, furnishings, lighting, and branding components. Featuring curved seating, warm wooden finishes, integrated greenery, and distinctive lighting fixtures, the establishment cultivates a comfortable yet refined ambiance, where design and functionality are harmoniously integrated.

1111111
1111111
333333343
2222222222
2-BR
.

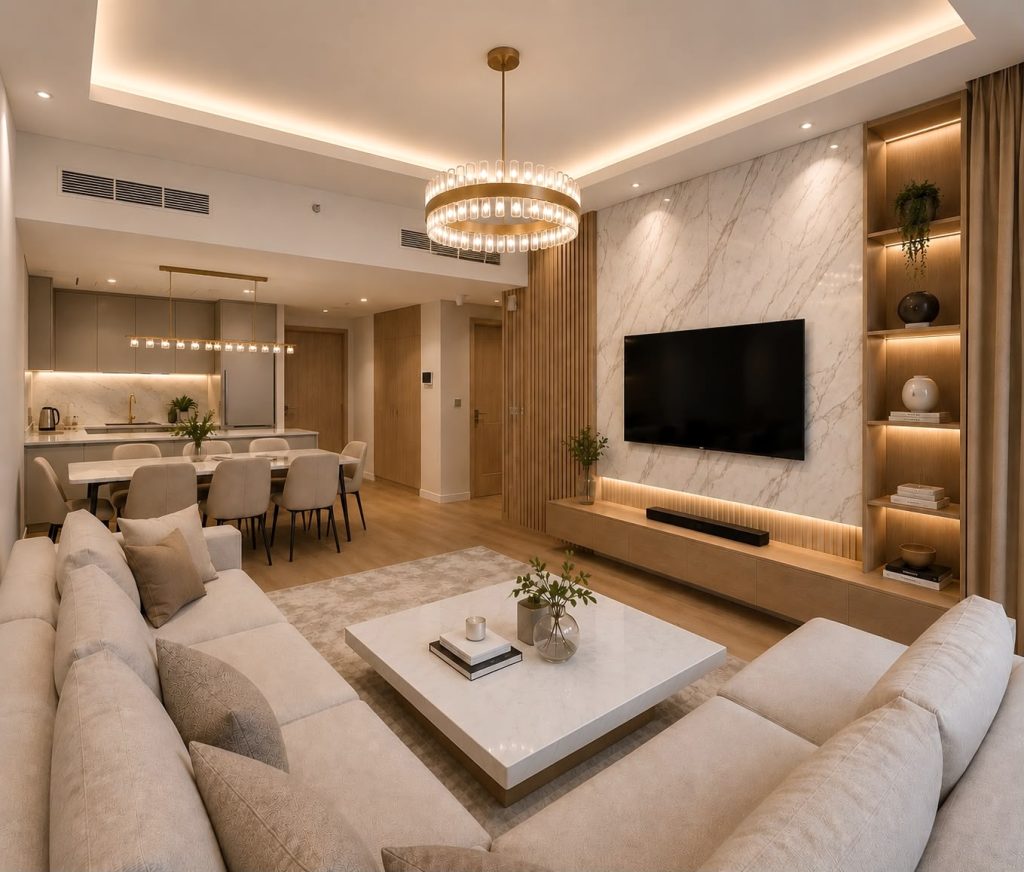
2-Bedroom Apartment

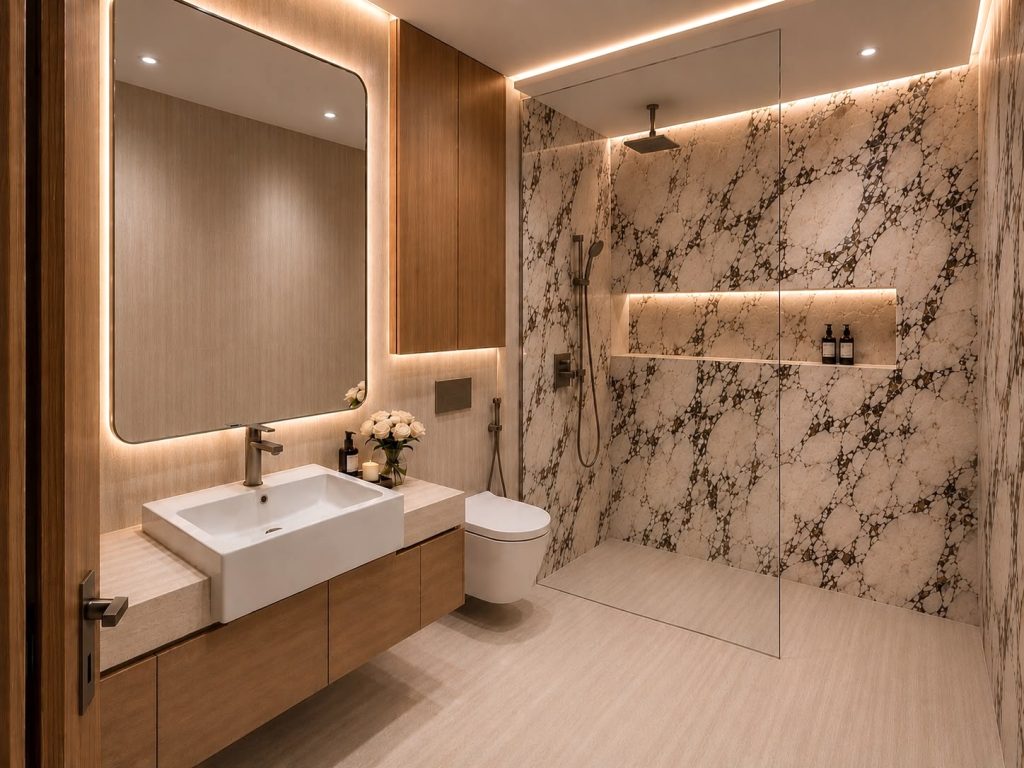
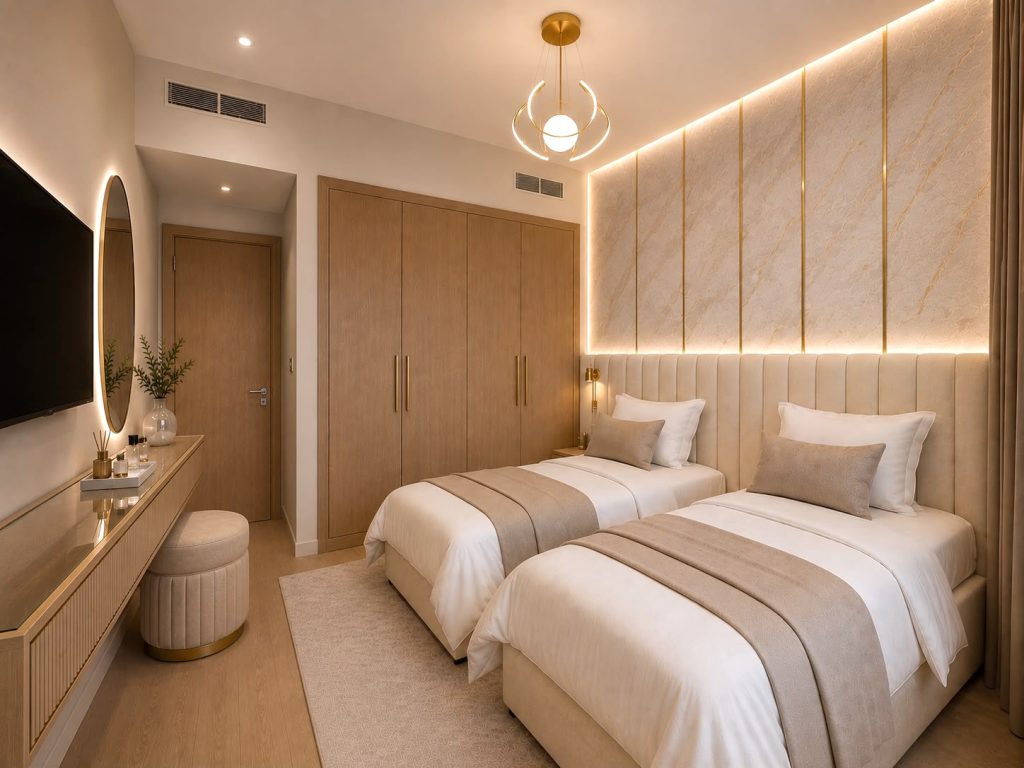
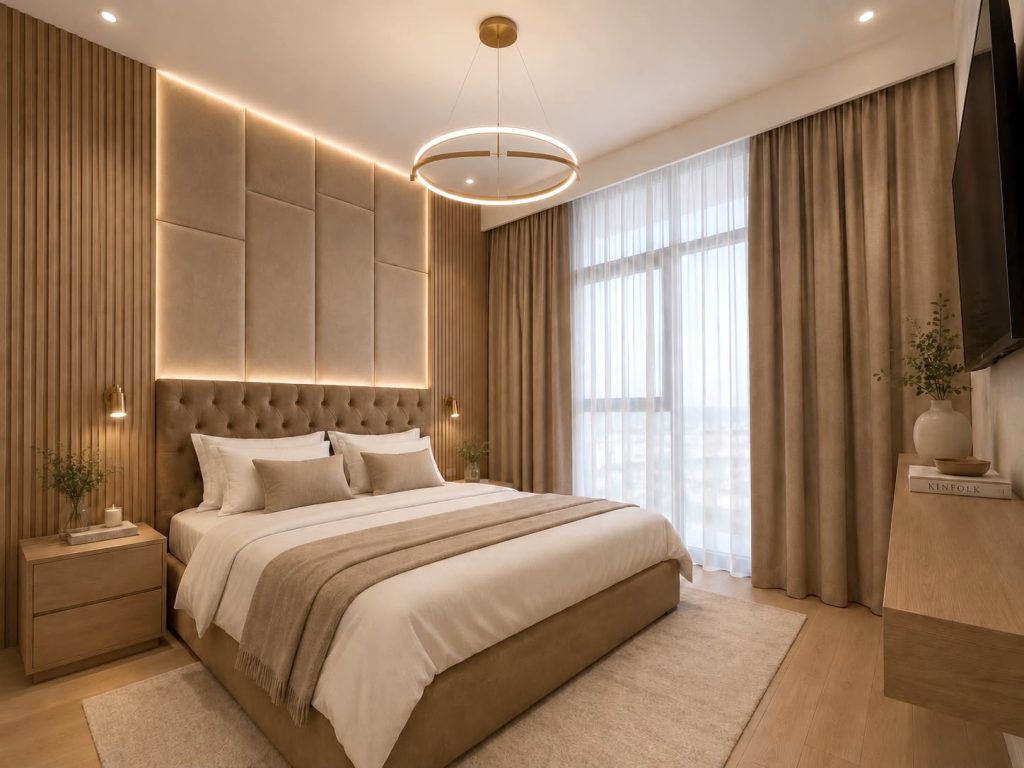
Residential Apartment · Dubai · 2026

This 2-bedroom apartment is a cohesive residential concept emphasizing proportion, materials, and subtle visual impact. It connects living, dining, kitchen, bedroom, and bathroom using a consistent architectural style, giving each space its own function. Instead of decoration, the interior features custom joinery, integrated lighting, stone surfaces, warm finishes, soft upholstery, and balanced wall compositions. The living area is the focal point, while bedrooms remain calm, intimate, and practical. Our scope included interior direction, space planning, material selection, furniture, lighting, and detail coordination. The result is a polished, livable home with a distinct design.
2br 1
2br 2
2br 3
2br 4